© Signature Custom Homes | D-Max
FULLSCREEN
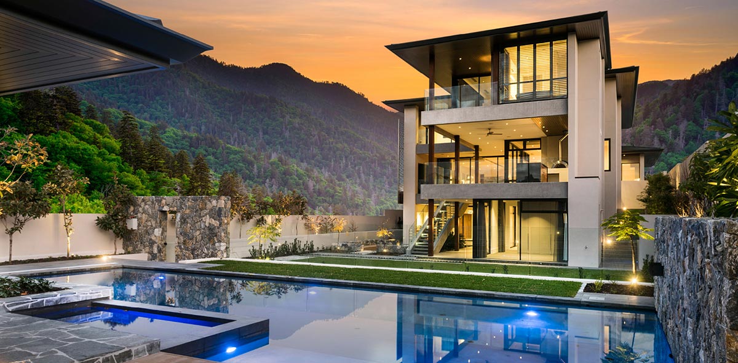
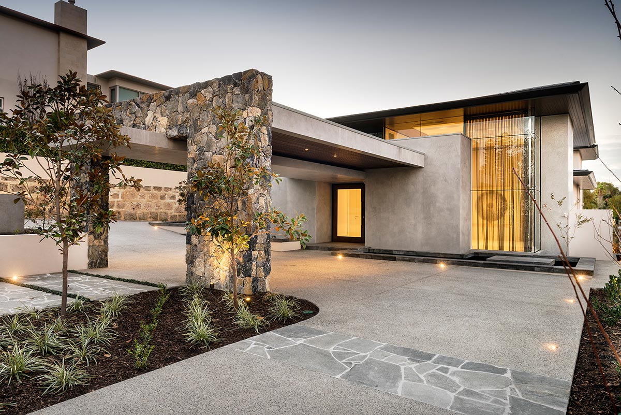
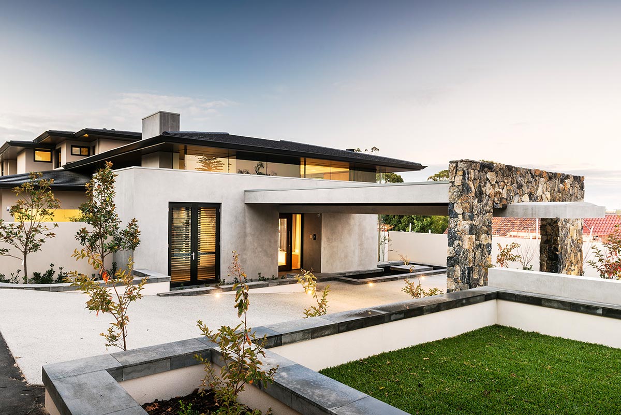
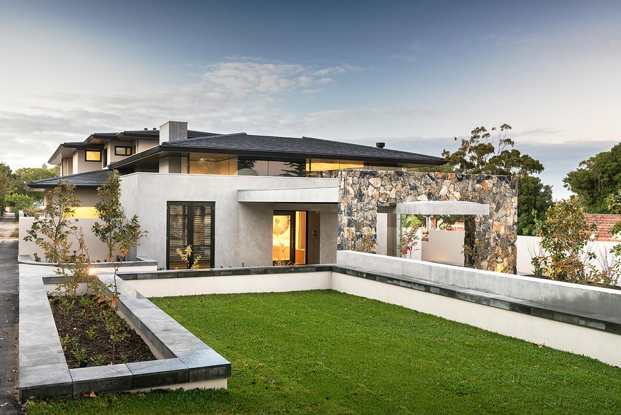
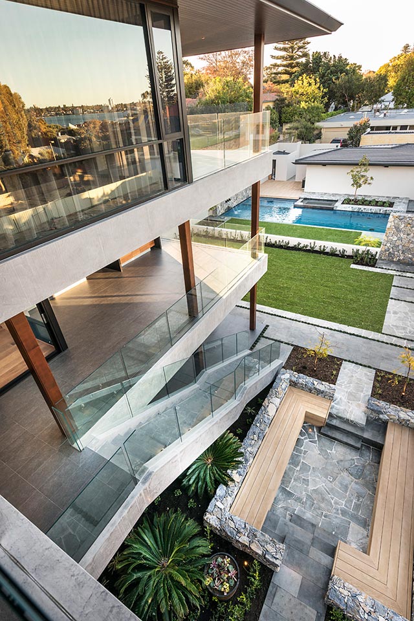
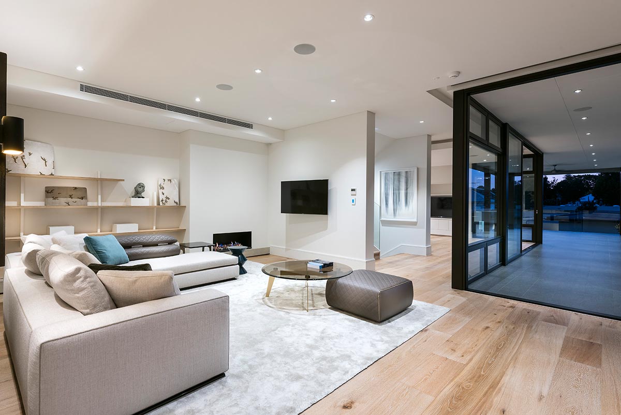
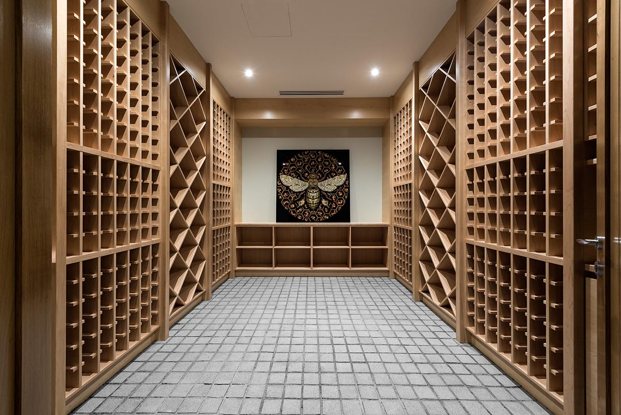
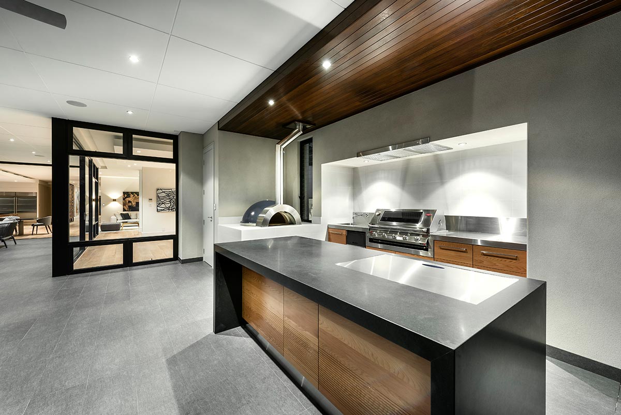
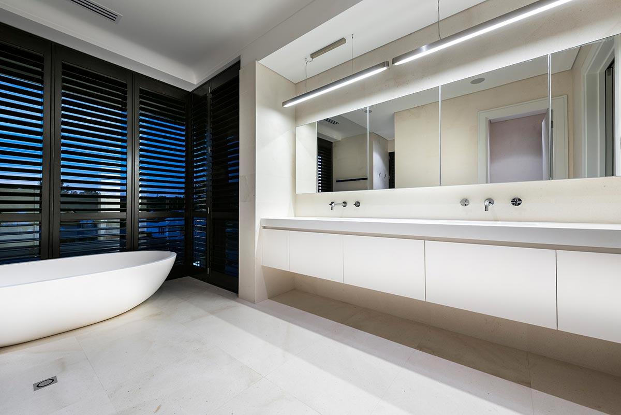
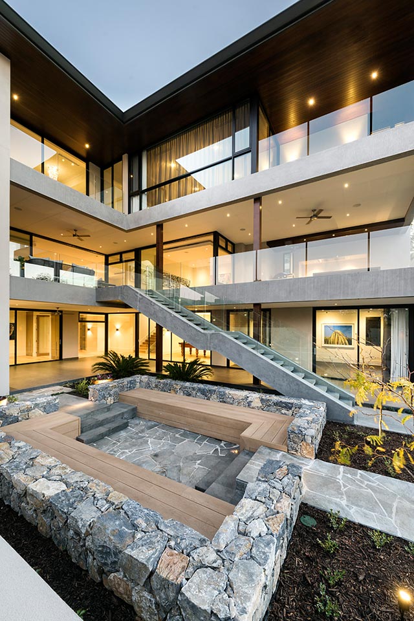
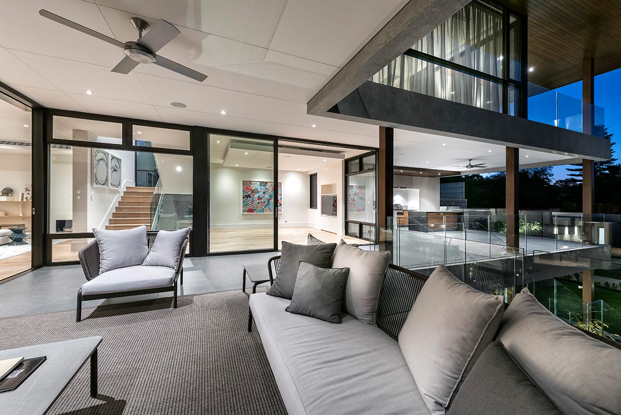
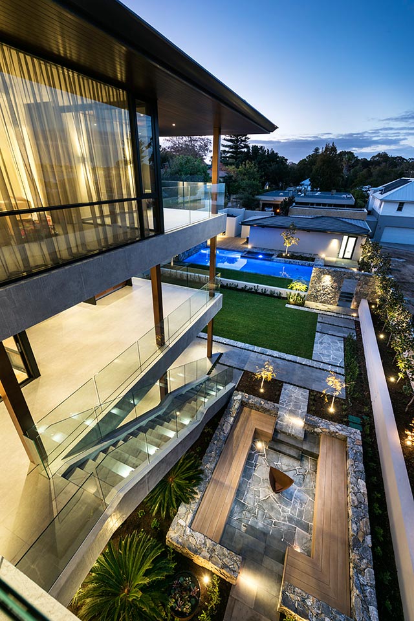
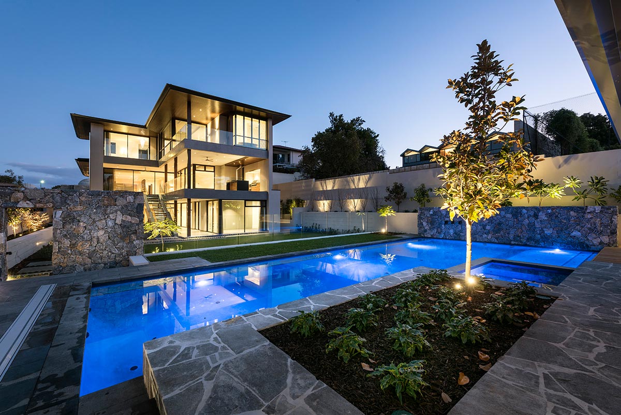
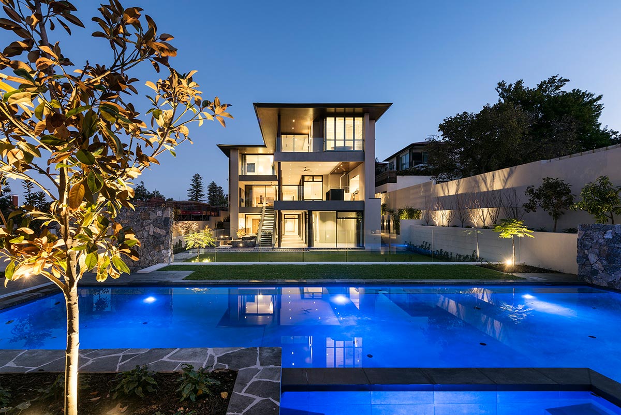
The latest project by australian architectures Signature Custom Homes will most definitely invite some to daydream. Keane Street is a resort style mansion built across 2000m². It is located in a suburb of Perth (Peppermint Grove) in Australia and therefore offers its residents, besides the architects great design work, quite a lot of good weather.
Words from the architechts:
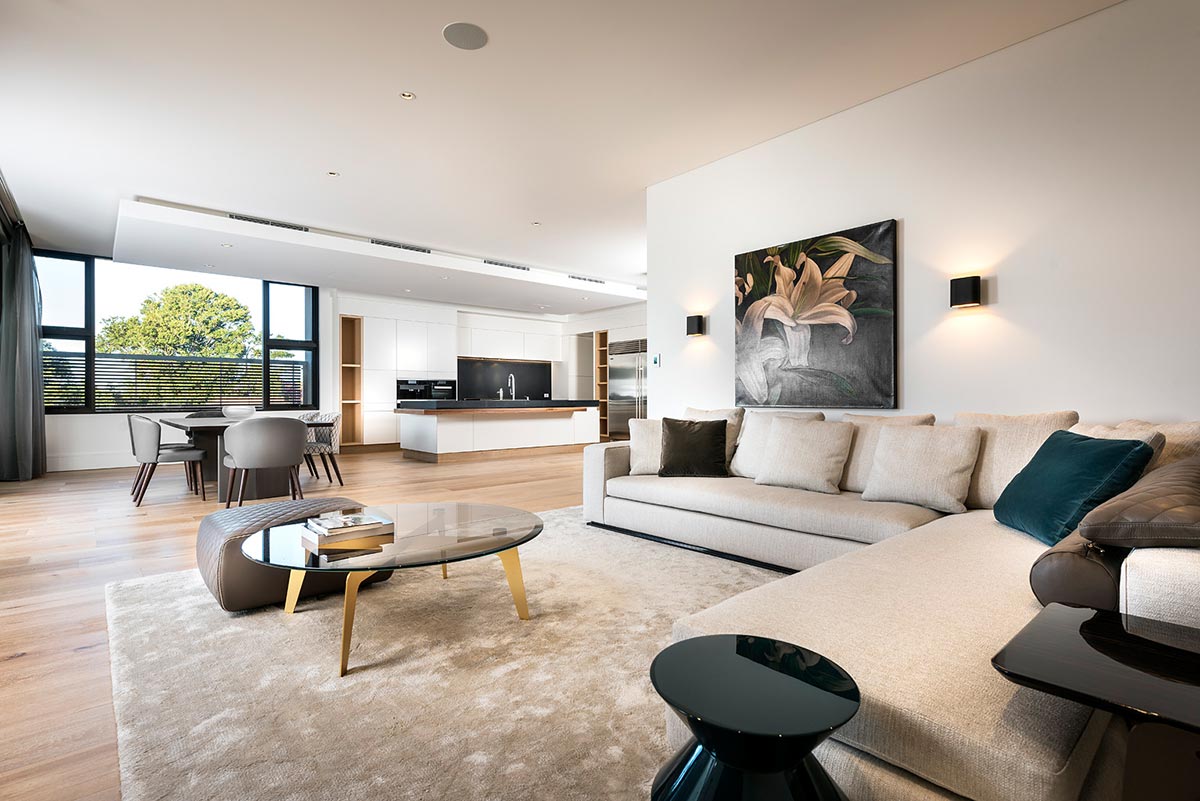
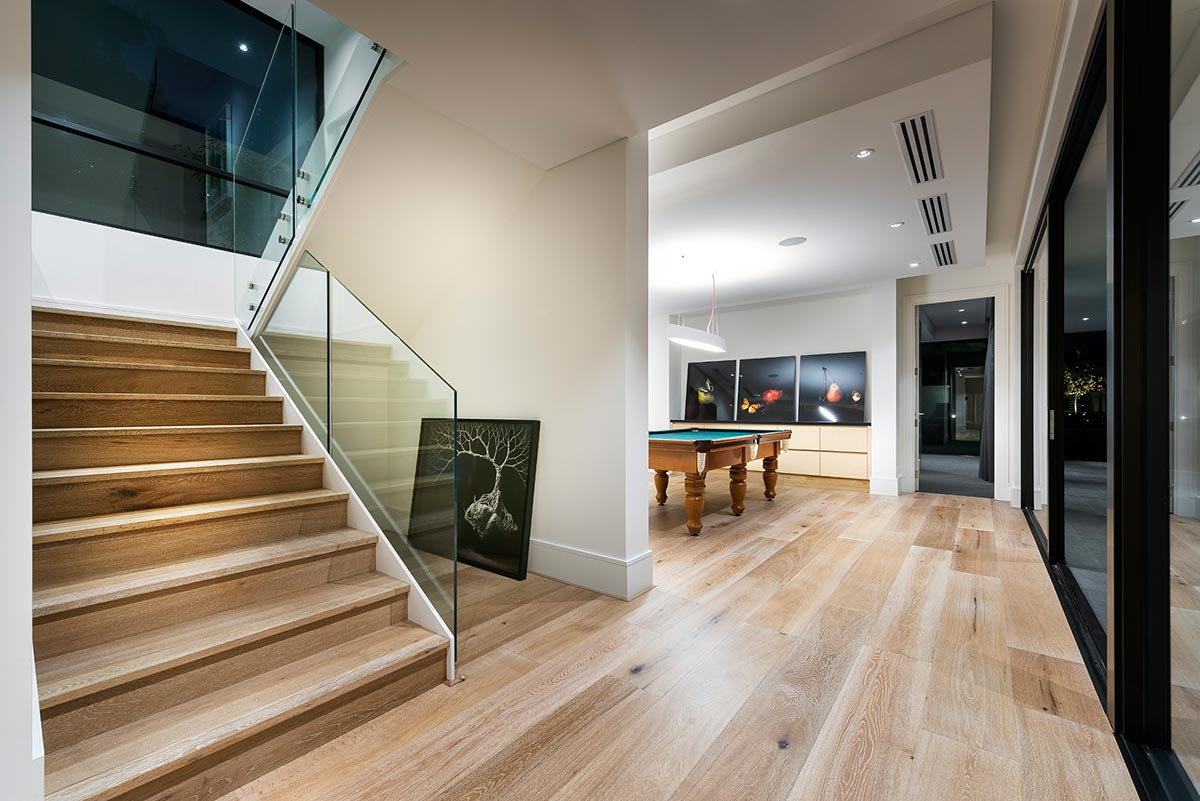
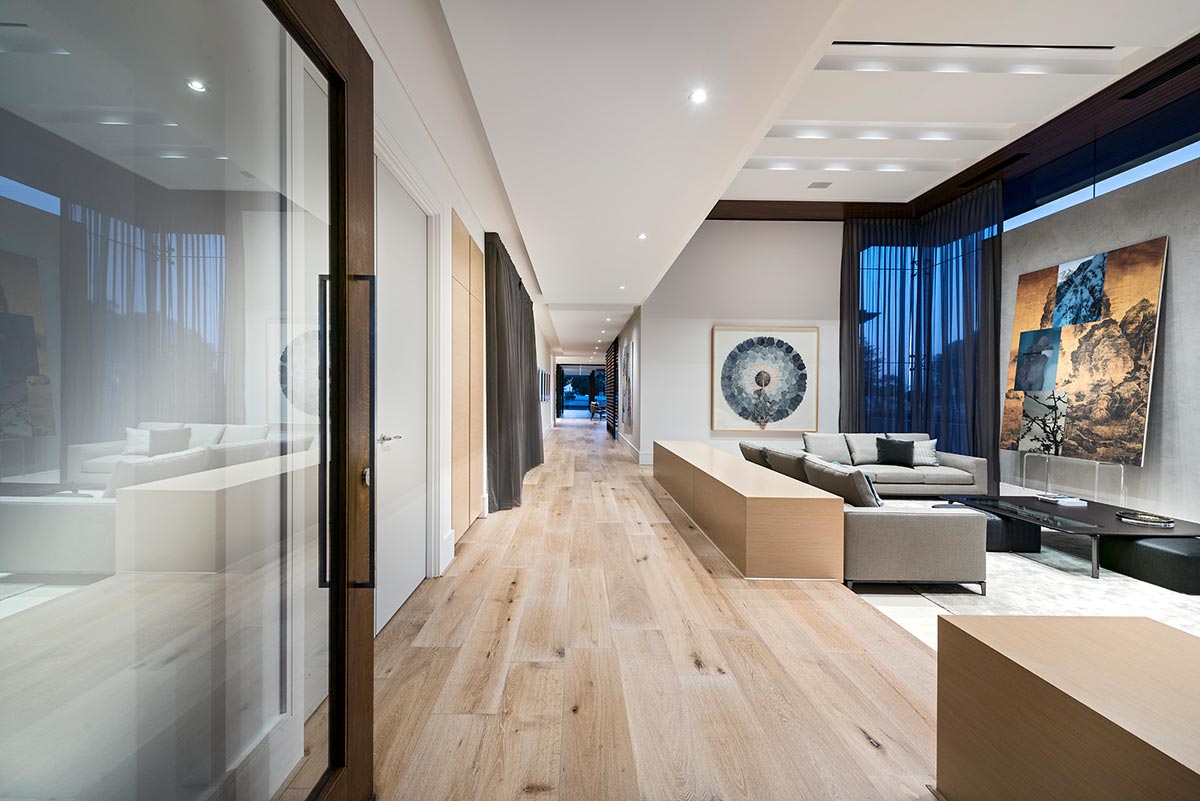
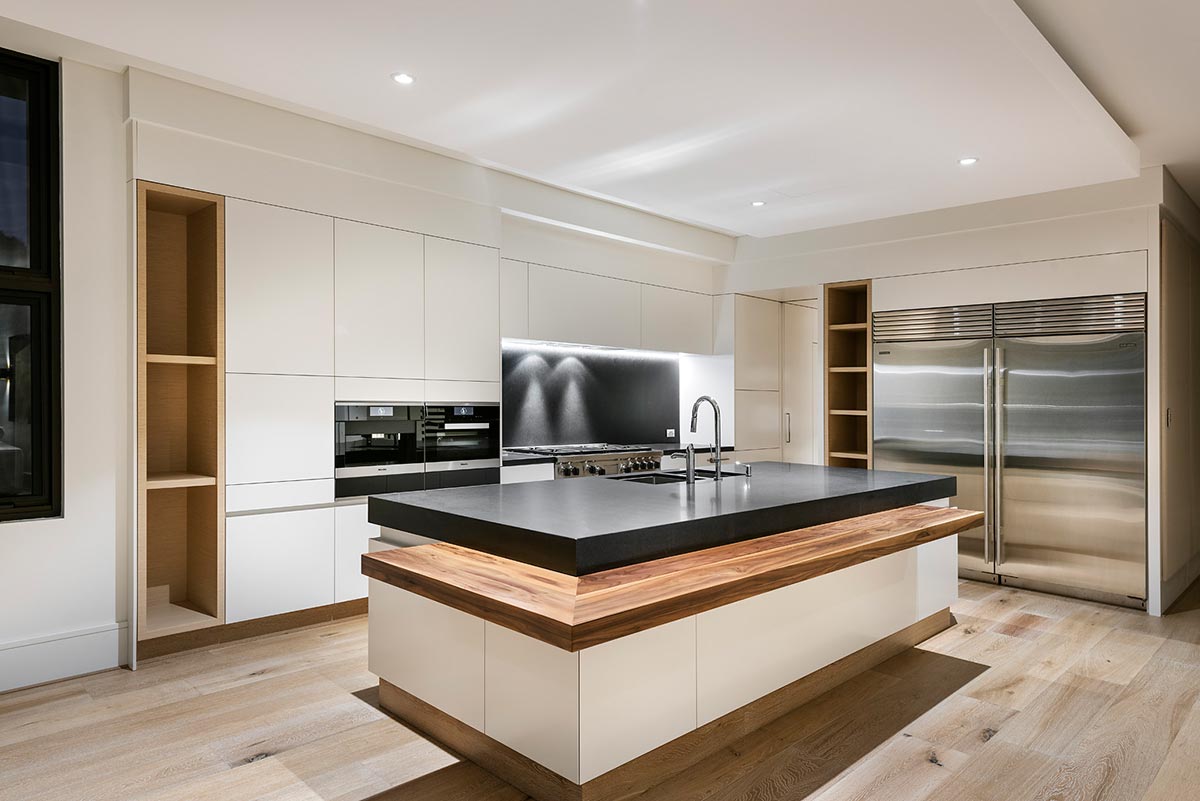
“This home is best characterised as a modern, resort style mansion.Built on a 2000m2 (21,528ft2) site, there are 3 storeys of absolute luxury spread over 1100m2 (11,840ft2) of living space. As you enter the home through the covered port couture and pivot entry door, you are greeted by a formal living and dining space with towering 2 storey high ceilings and glass windows on your right. On your left is a private office. Moving down the hall towards the rear of the home you pass the upper level garage, laundry room, drop zone, and a craft office before you enter the huge informal living space featuring an amazing kitchen with Wolf and Sub Zero appliances and a huge butlers pantry with additional cold storage and food preparation facilities.”
More infos about the Keane Street project: Signature Custom Homes
Photography by: DMAX