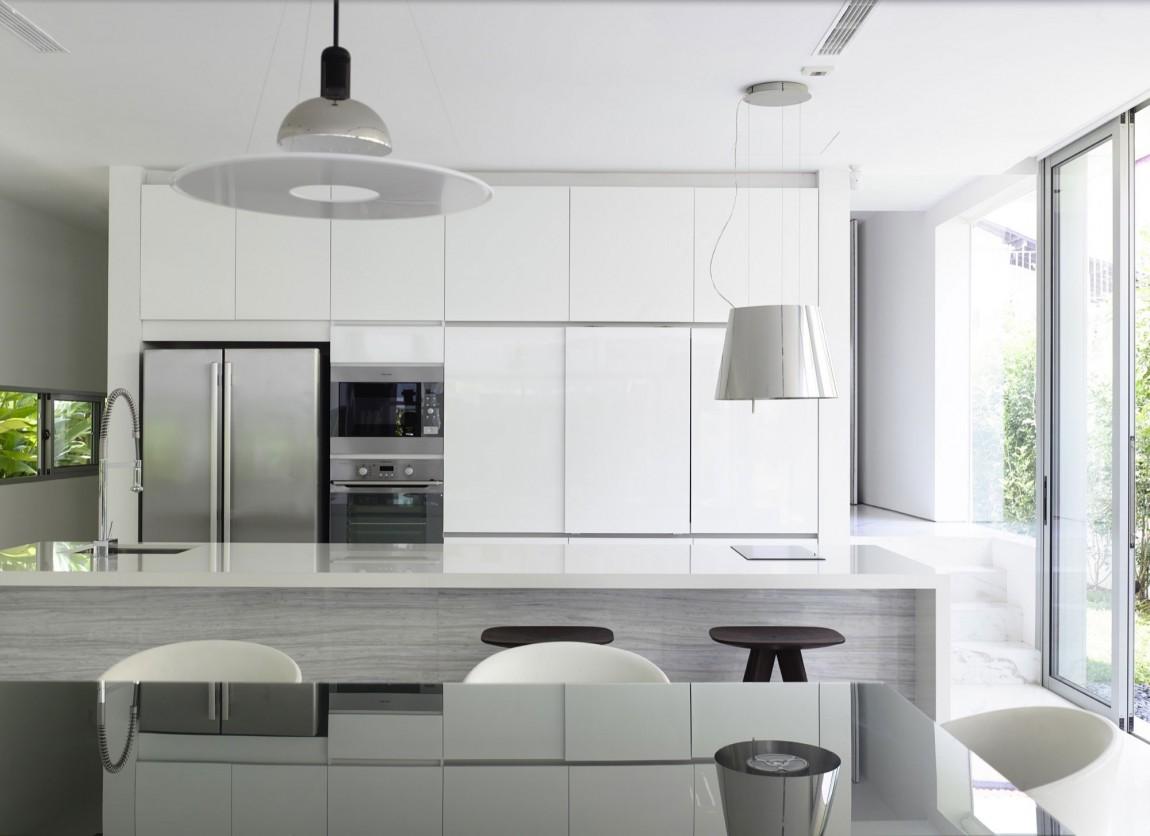
Jln Angin is the name of the contemporary home project designed in 2012 by Hyla Architects in 2012. It is located in Singapore and the overall feel is sleek and bright.
According to Hyla Architects:
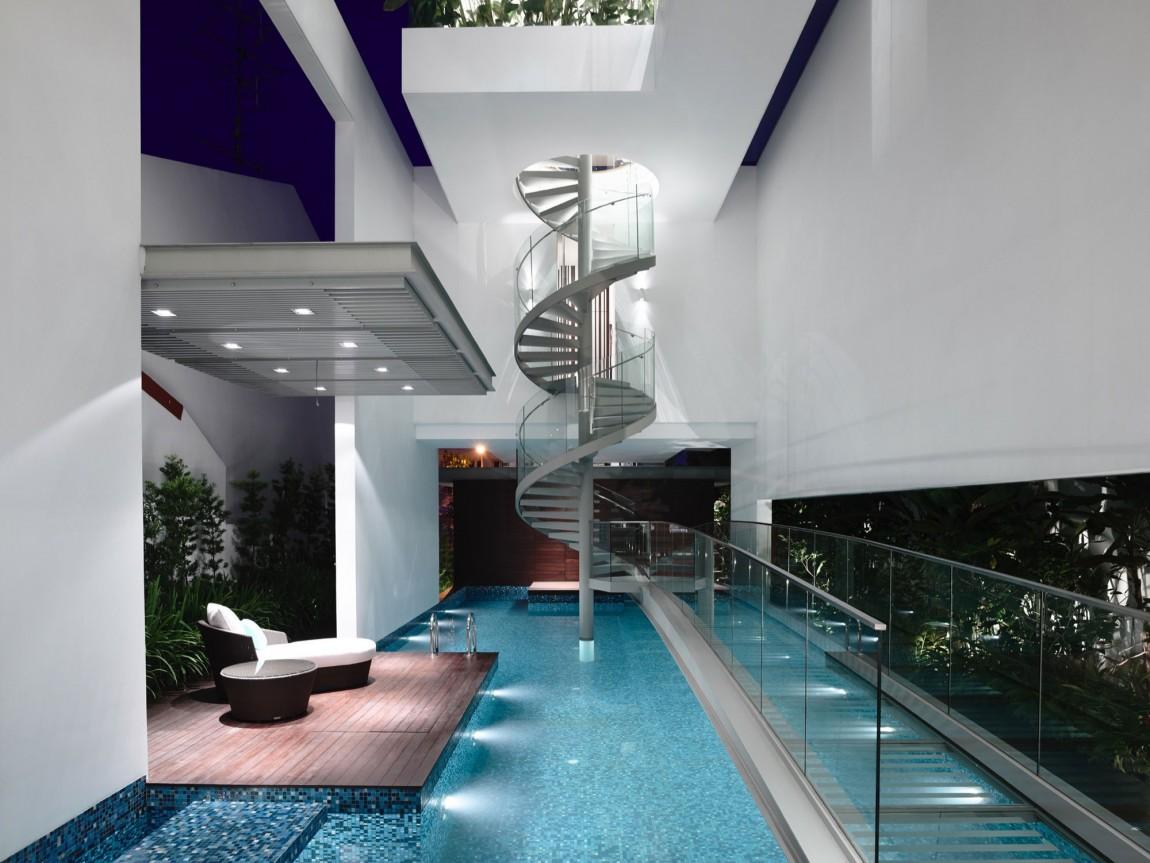
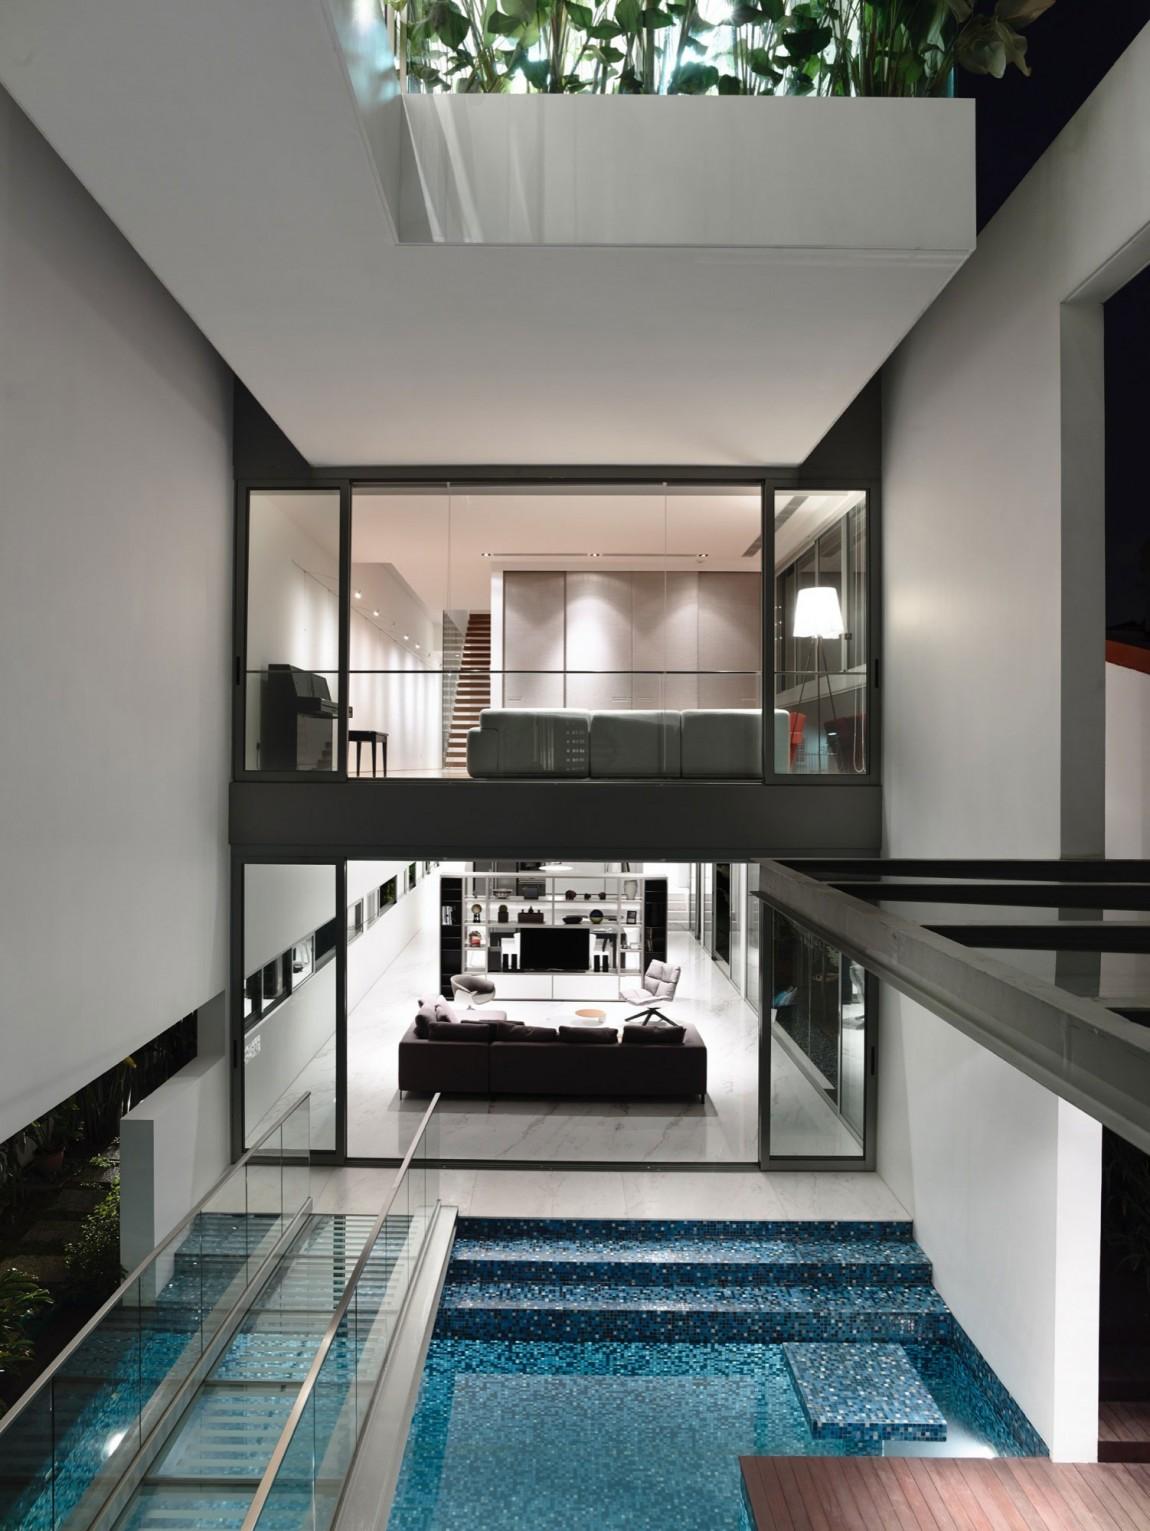
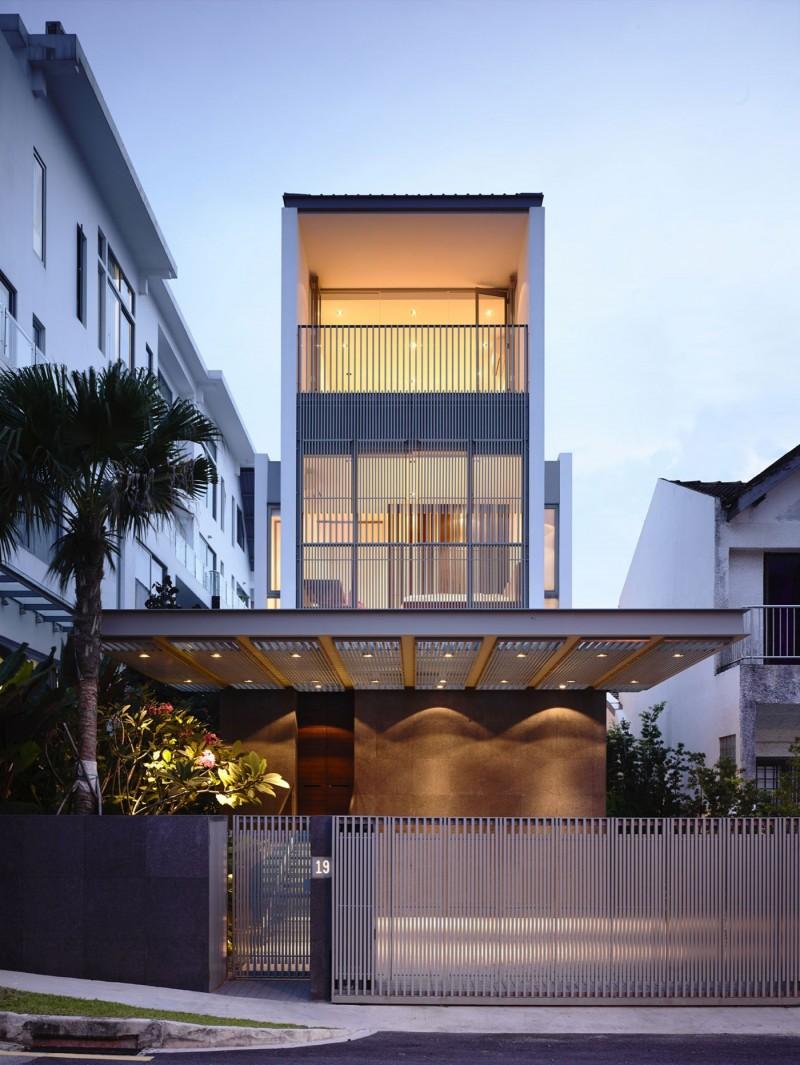
“Presenting a sleek facade to its neighbours. Its entrance elevated above the ground, one has to ascend a glass staircase to enter the house. Opening the solid timber front door, one is greeted with a swimming pool and patio surrounded by lush greenery, amply shaded overhead but admitting light and air from the sides, this space is a paradigm of living comfortably in the tropics.
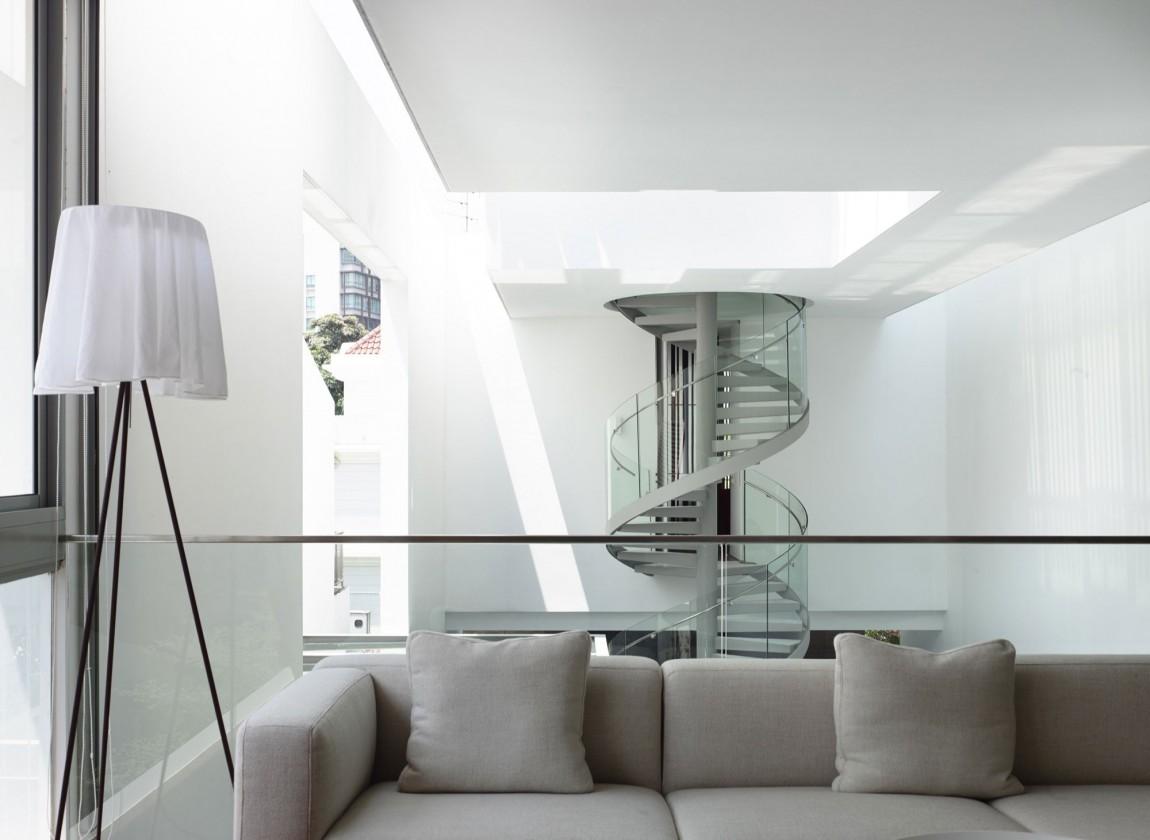
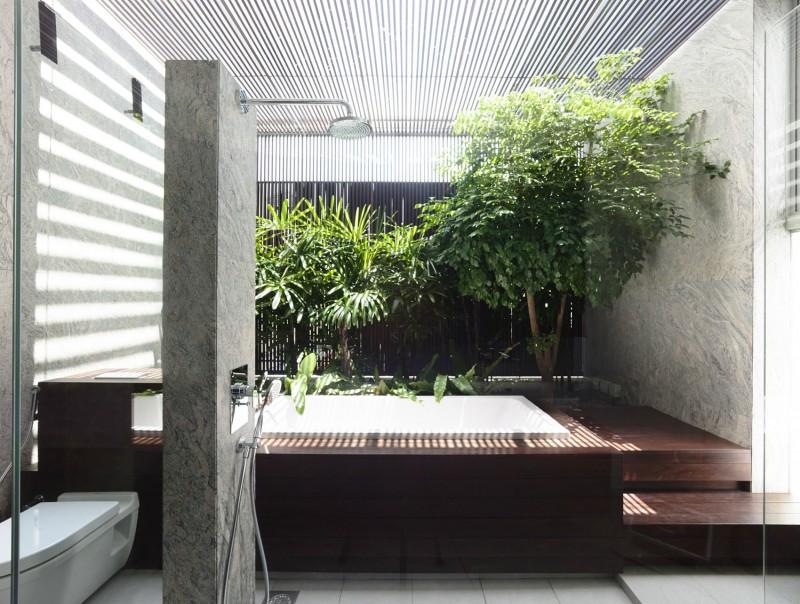
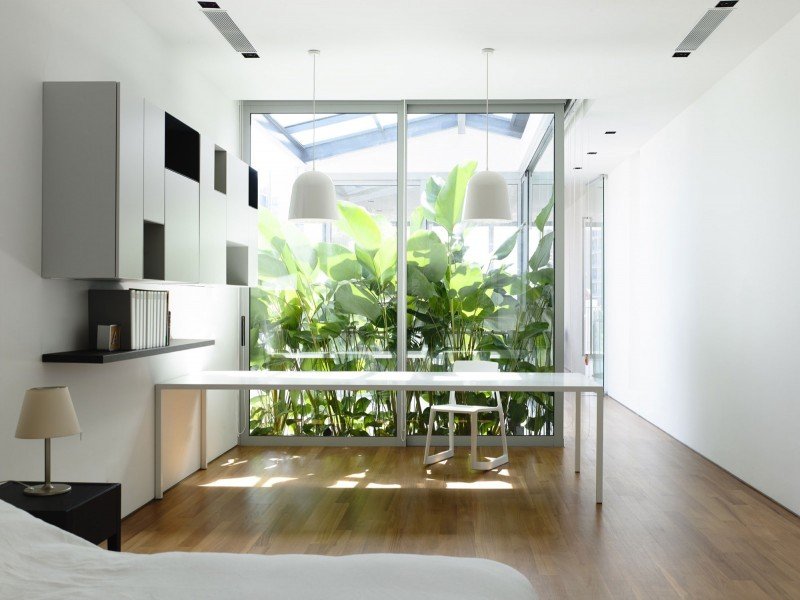
A glass bridge spanning lightly across the pool leads into the living room. This bridge extends the threshold of the house, prolonging the act of entering and highlighting the importance of this space to the overall design of the house. The rest of the house takes its cues from this scene, the main living spaces being punctuated with light, greenery and timber accents.”