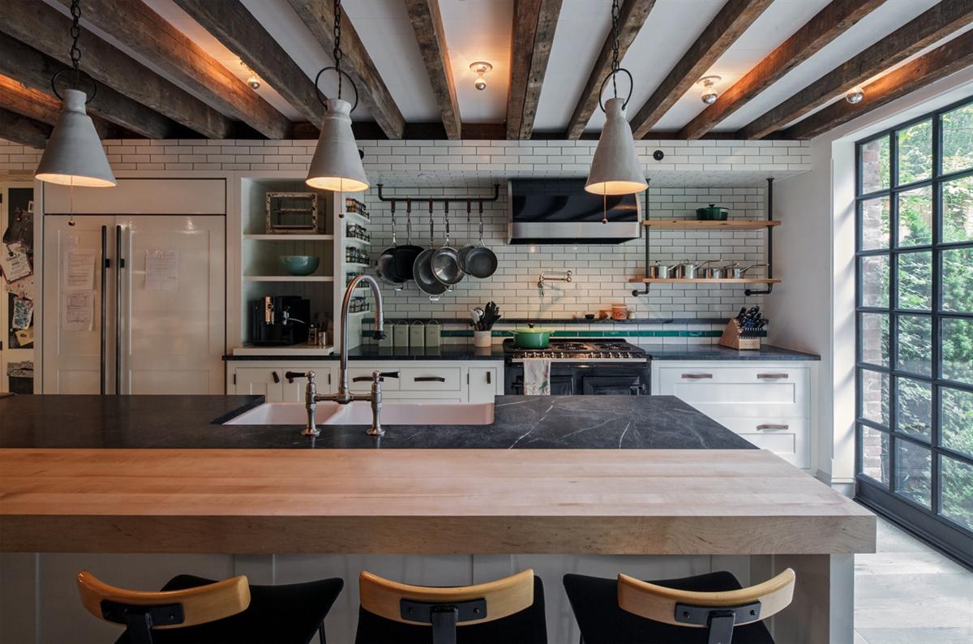
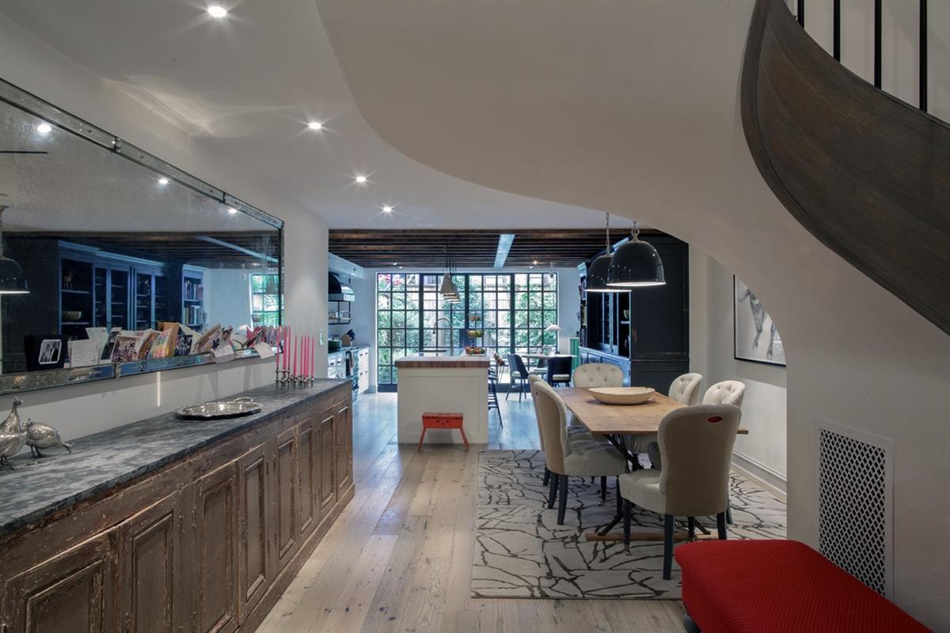
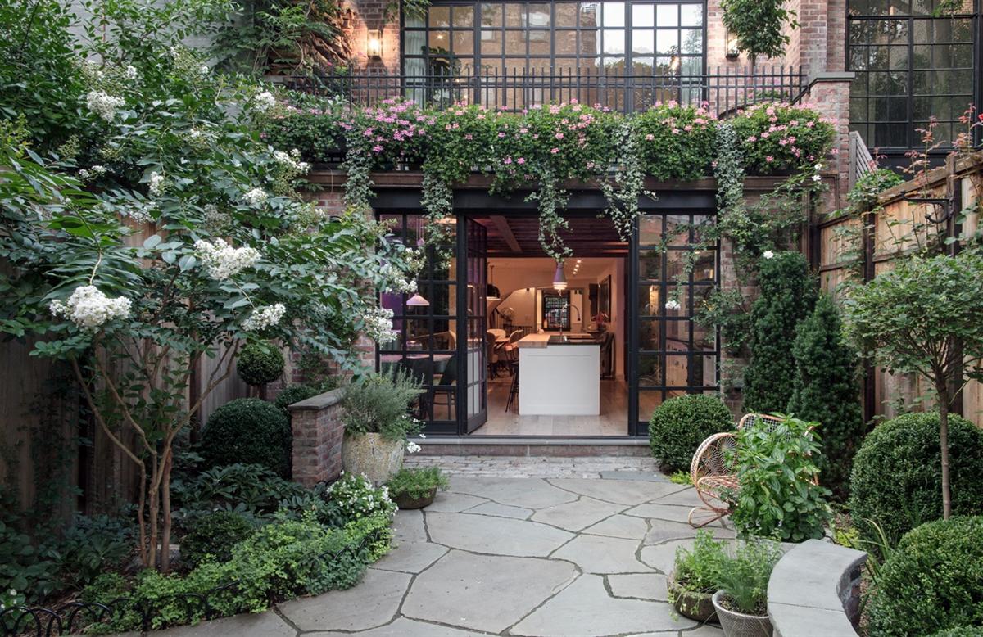
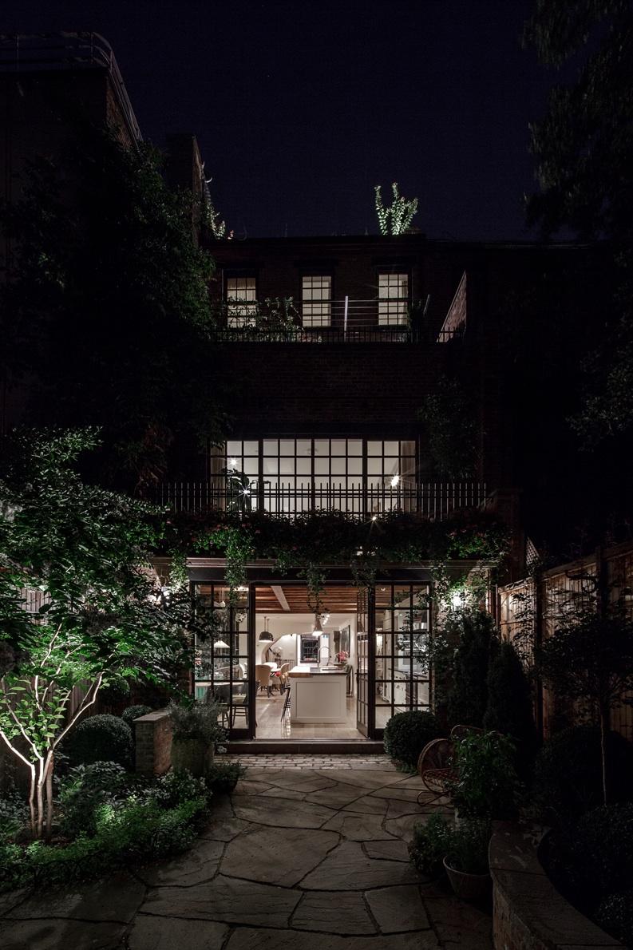
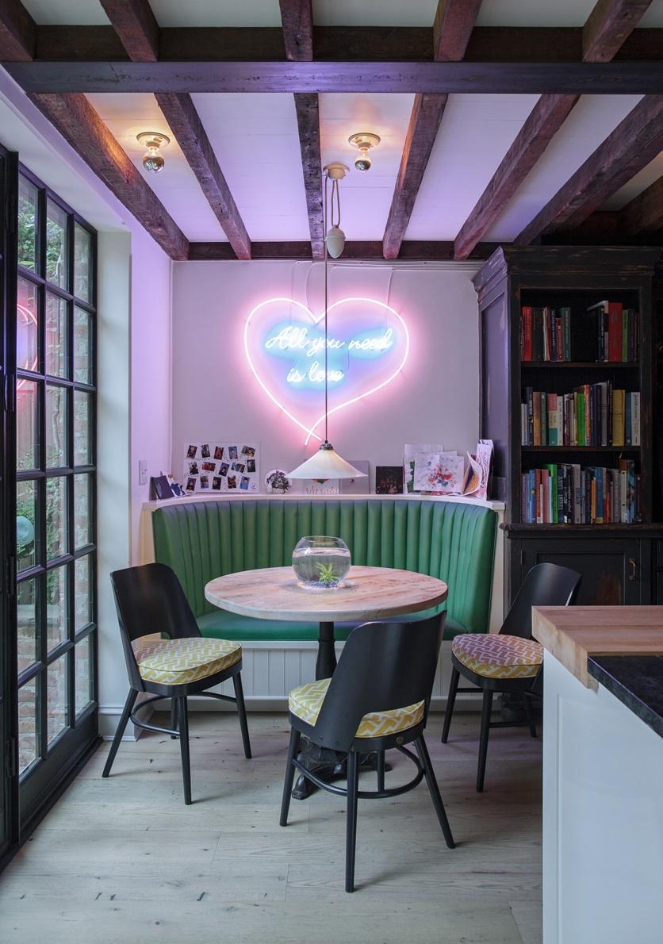
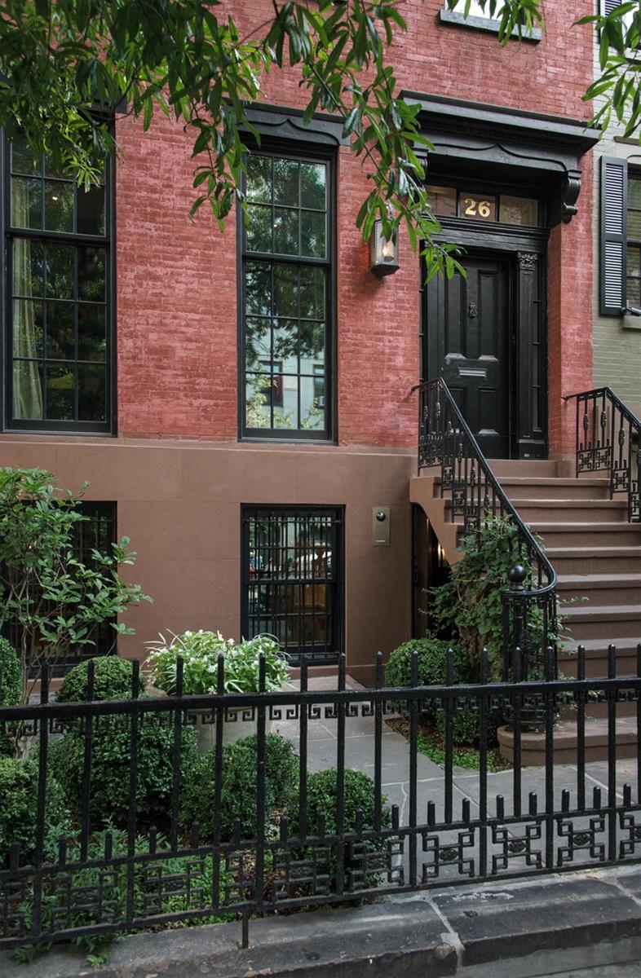
This stylish and extensive reconstruction of a 1840s New Yorker Townhouses is located in the historical Greenwich Village district. On 371m² of living space and across 4 floors it connects the past with the present.
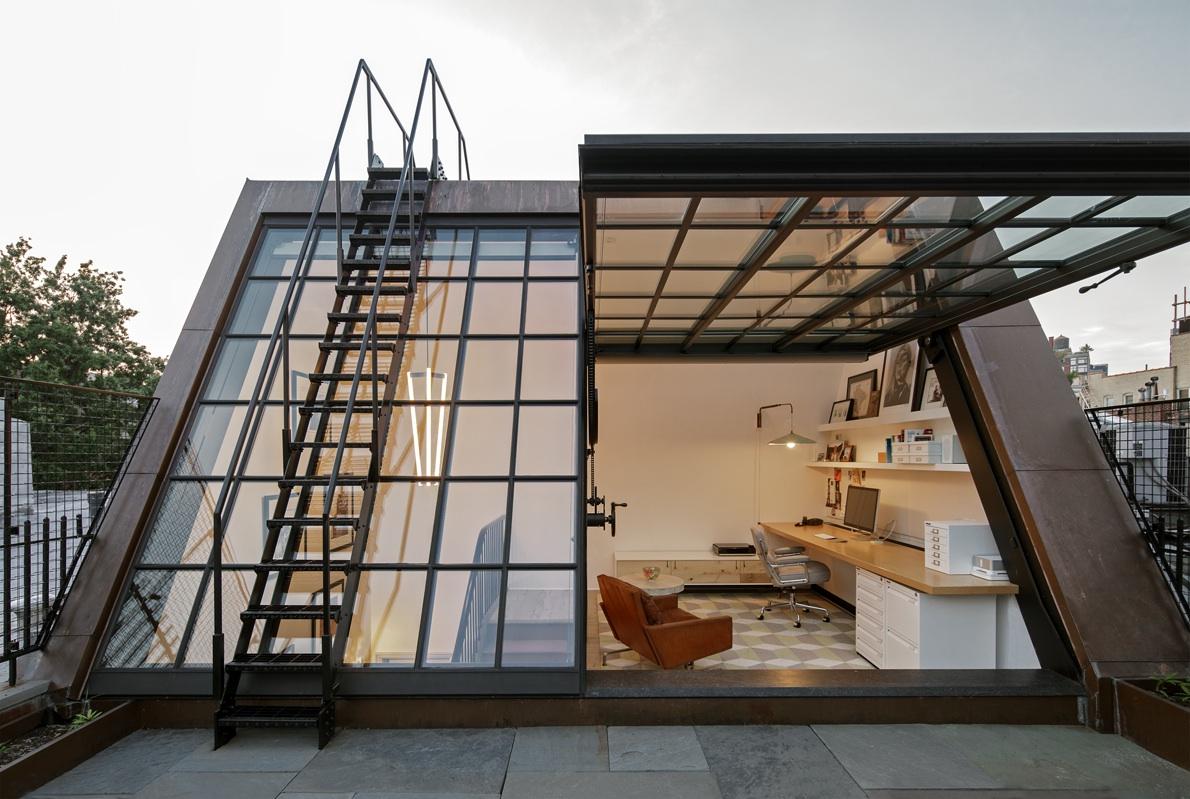
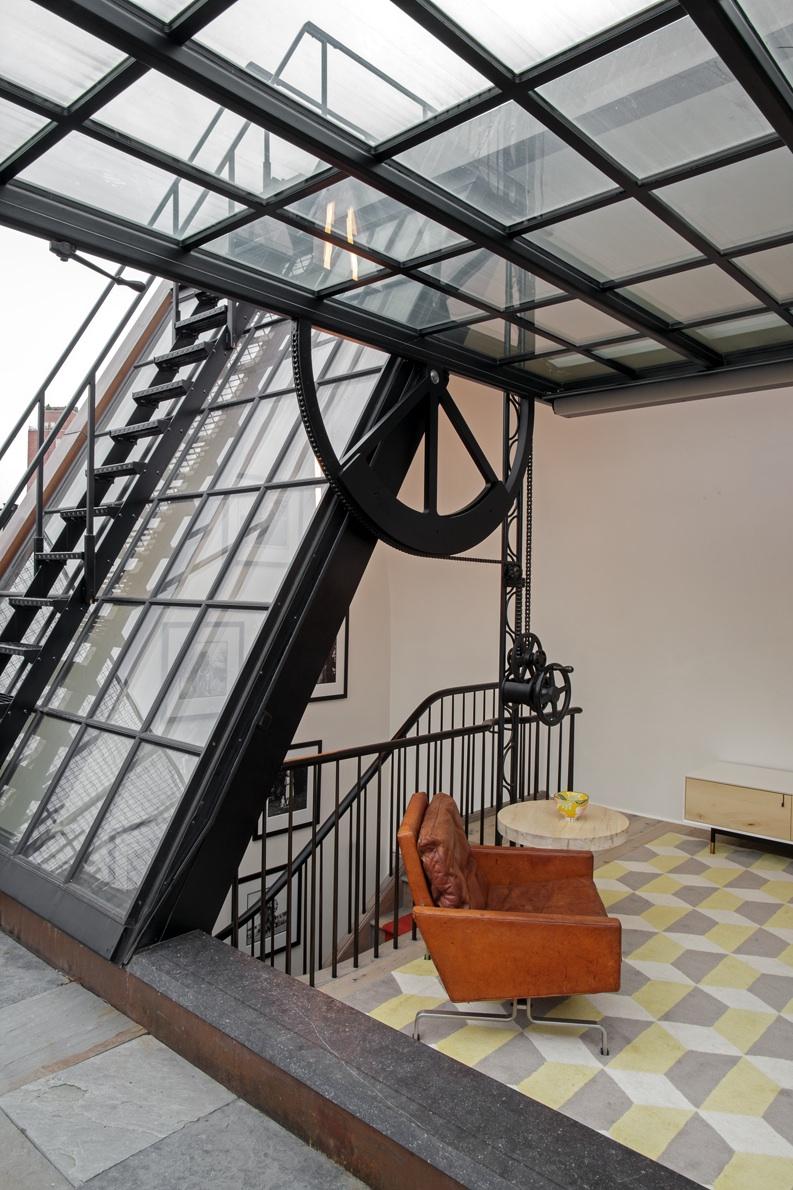
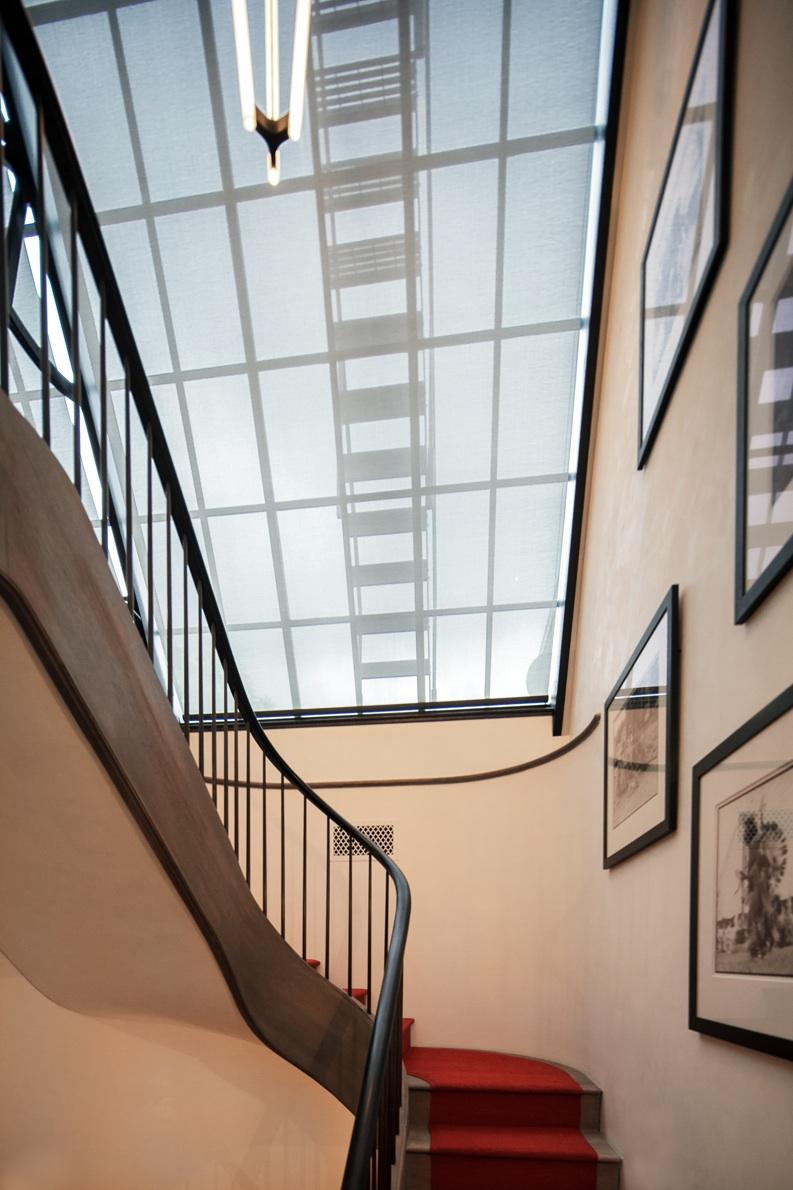
The modernized residential building is dominated by a consistent industrial design with many steel and glass elements, with a lot of space for air and light. Particularly awesome here is the home office on the top floor with a special swivel mechanism which converts the light-filled window wall into a terrace door.
The property was developed and implemented by the creative minds of BWArchitects. The interior design is by Poonam Khanna